82 Bambra Road, AIREYS INLET VIC 3231
Offers Closing 14th of October at 12pm
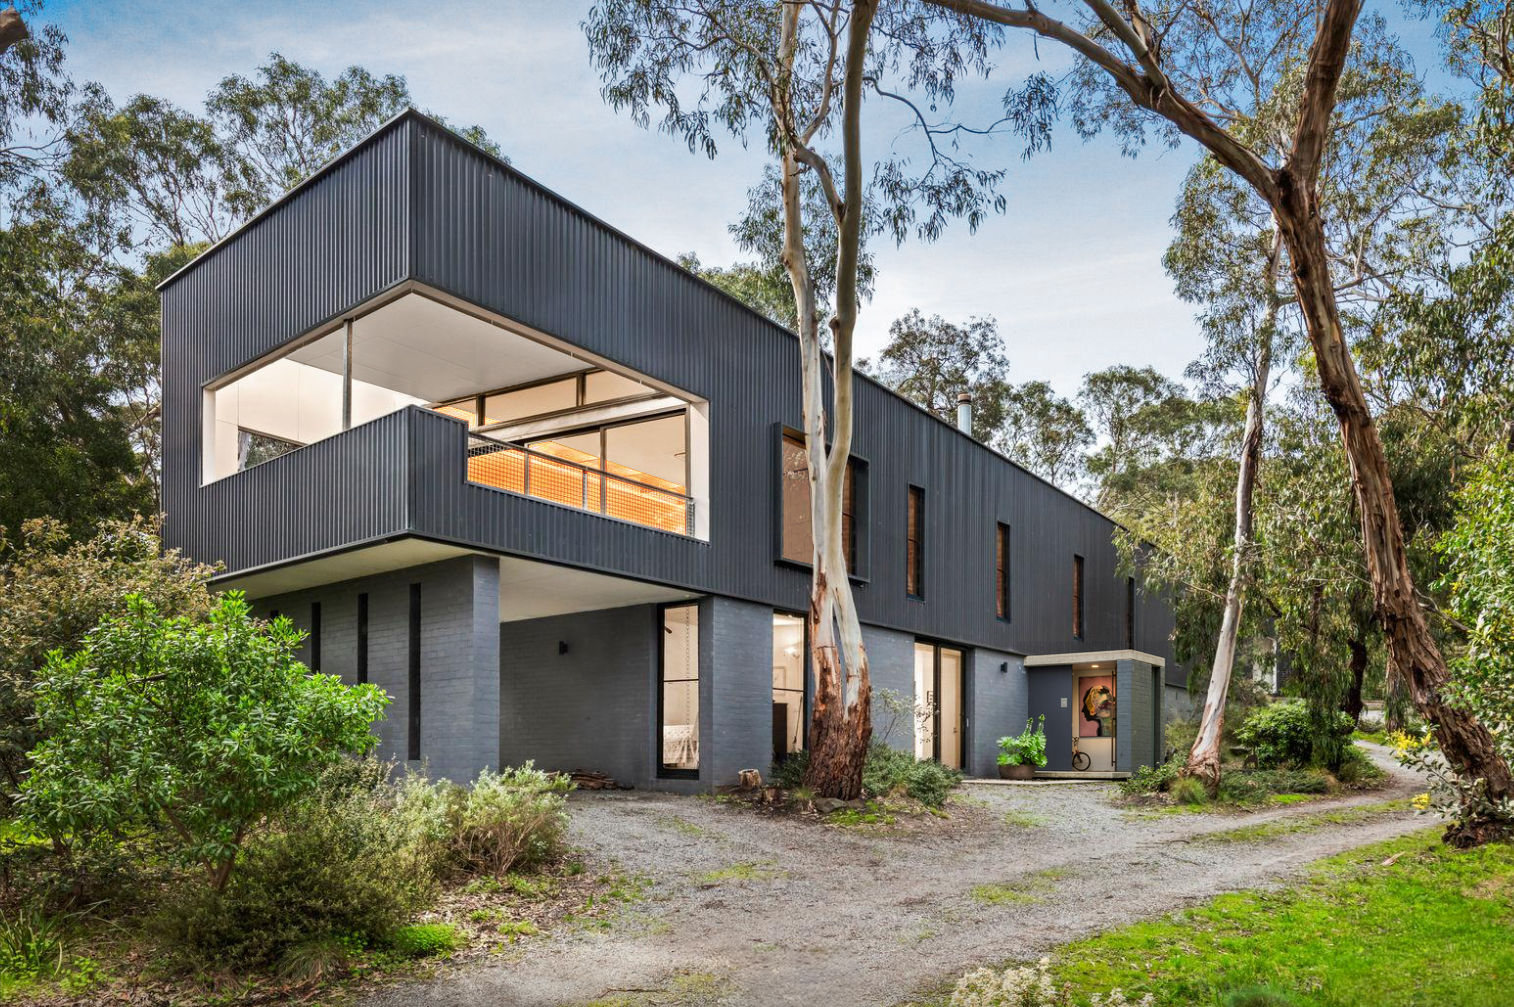
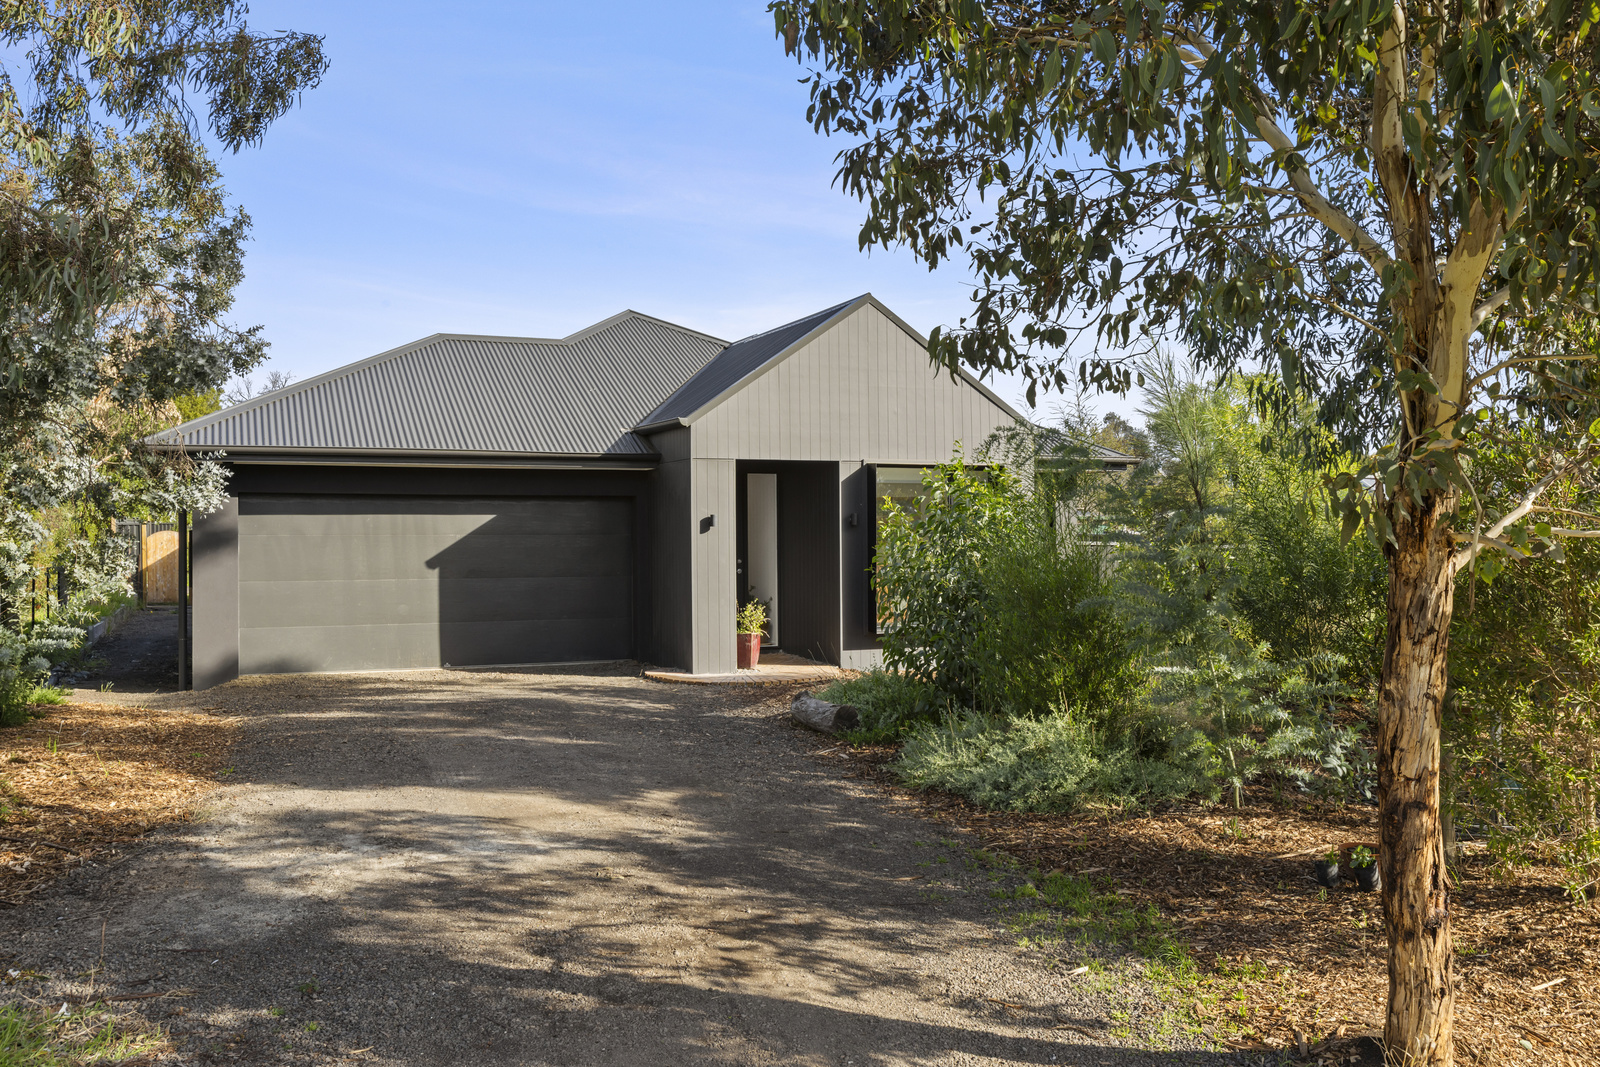
Secluded within a beautiful natural bushland setting, this exceptional architecturally designed residence offers a rare sense of peace and privacy, while embracing an effortless connection to its surroundings. Set across 4044sqm of low-maintenance gardens adjacent to the wonderful Painkalac Wetland, yet only minutes from the town and beaches, its position is as compelling as its design.
The architect owner has thoughtfully applied passive design principles throughout, positioning the home to maximise northern sunlight while delivering a remarkable combination of comfort, flexibility and considered detail. Every element has been carefully designed to create a home that feels warm, inviting and intrinsically connected to nature.
From the moment you arrive, there is an immediate feeling of serenity. Surrounded by established native vegetation and privately positioned well back from the road, the property offers a level of seclusion that is increasingly difficult to find within the growing township. Yet despite its sense of retreat, the beaches, walking trails and Aireys Inlet village remain only moments away, allowing the best of coastal living to be enjoyed without compromise.
Light is central to the home’s modern design aesthetic, with expansive double-glazed windows drawing sunshine deep into the clever brick and timber interiors. High timber ceilings and thoughtfully zoned living spaces, incorporating cavity sliding doors to enhance energy efficiency, capture beautiful garden and bushland vistas. The result is a home that feels calm, spacious and deeply connected to its environment.
A striking upper level is dedicated to everyday living and entertaining, with the natural elevation of the block allowing this level to function much like a single-storey residence. The rear entry provides undercover parking and direct access into a practical laundry and boot room, ensuring functionality is seamlessly integrated into the design.
A dramatic 30-metre art gallery wall runs the length of this level, providing a defining architectural element and a natural link between the living spaces. At its heart, the central living area is an inviting place to relax and unwind, anchored by a large Cheminees Philippe cast-iron fireplace that creates a warm and welcoming centrepiece during the cooler months.
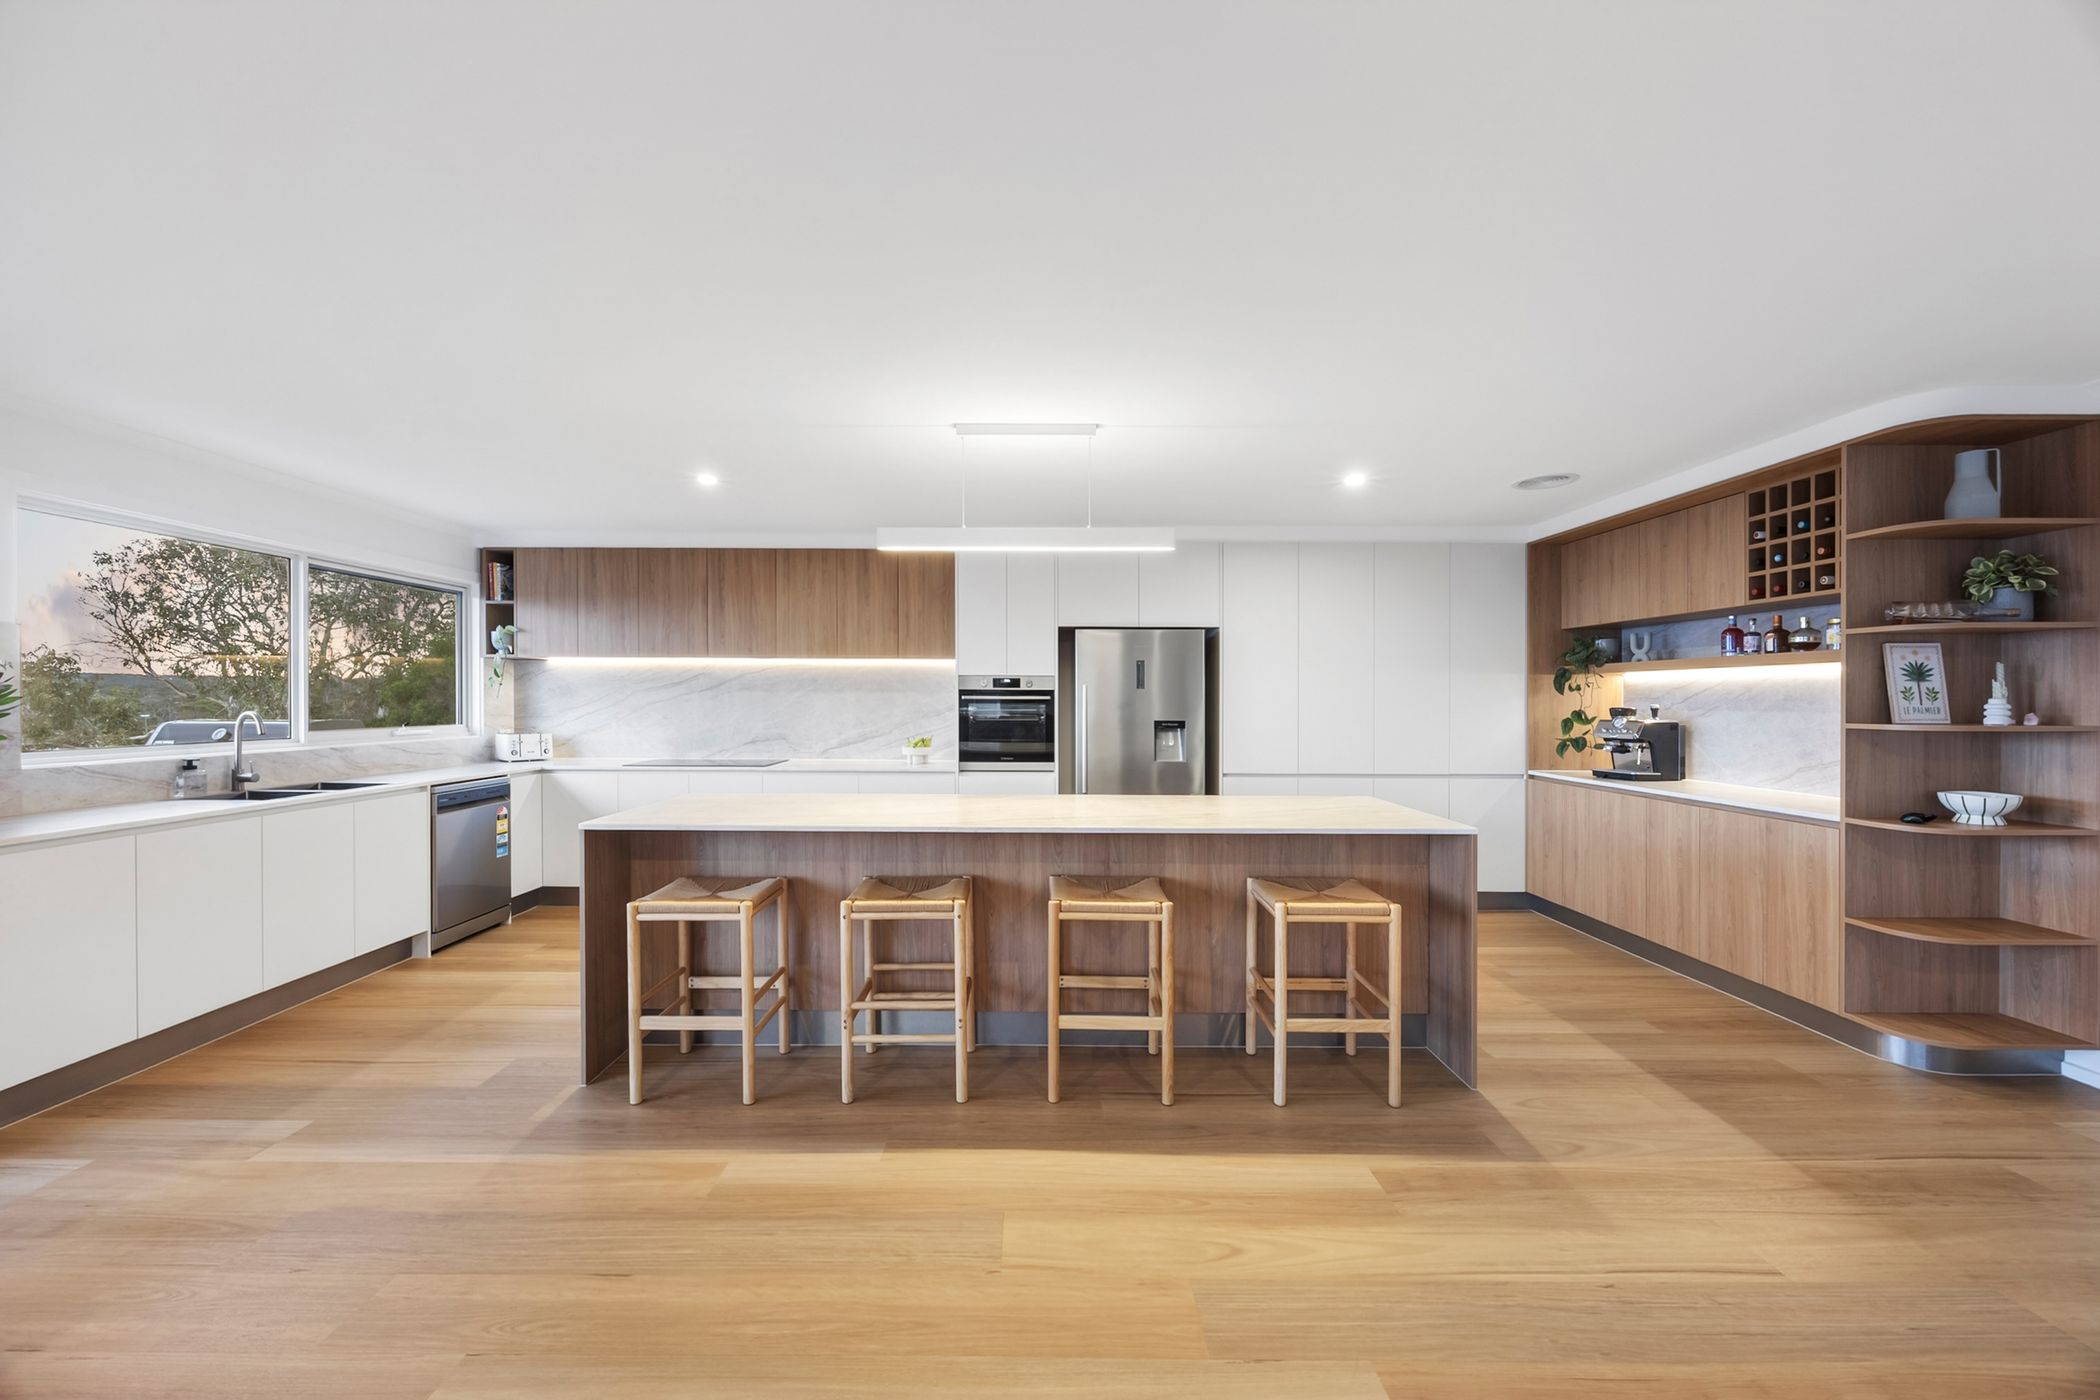
The kitchen has been designed equally for serious cooking and everyday family life. Granite benchtops, a walk-in pantry, stainless steel breakfast bar and dedicated coffee station are complemented by premium appliances including a Smeg oven and cooktop, Asko dishwasher and large Franke sink. Filtered water dispensing and a separate ventilated cool cupboard add further practicality.
Adjoining the kitchen, the relaxed dining area enjoys views across the coastal bushland and its resident birdlife. Large sliding doors open onto an elevated entertaining deck, creating a seamless connection between indoors and out and providing the perfect setting for long lunches, evening gatherings or quiet moments among the trees.
Accommodation is thoughtfully arranged to provide exceptional flexibility. The upper level includes the spacious main bedroom, a second bedroom or home office and a beautifully appointed granite bathroom. Downstairs, three additional bedrooms are accompanied by a second bathroom, powder room, living area, dedicated art studio and extensive under-home storage.
With both internal and external access, the lower level offers remarkable versatility, whether accommodating extended family or guests, providing space for teenagers, creative pursuits or working from home.
The grounds are every bit as captivating as the residence itself. Established gardens blend naturally into the surrounding bushland, while a collection of fruit trees provides seasonal produce. A thoughtfully designed treehouse offers a magical retreat for children or grandchildren, while numerous outdoor spaces invite exploration, relaxation and connection with the landscape.
Practicality has been carefully integrated throughout the home, with two undercover car spaces incorporated within the structure and providing seamless ground-floor entry. Three additional off-street parking spaces and a separate double-door tool shed add further convenience.
Sustainability is equally well considered, with passive solar principles complemented by a heat-bank hot water system, 5kW solar power, split-system heating and cooling to both levels, an 80,000-litre rainwater supply connected to the house and a town water connection if required.
Offering an exceptional combination of architectural integrity, adaptable living spaces and a private natural setting, this is a property that delivers a lifestyle as distinctive as its design. Homes of this calibre are seldom offered in Aireys Inlet, making this a rare opportunity to secure a truly special coastal sanctuary — a home designed to inspire, restore and connect you to the beauty of its surroundings.
Current Listings
Reviews