41 Mcmahon Avenue, ANGLESEA VIC 3230
$2,350,000

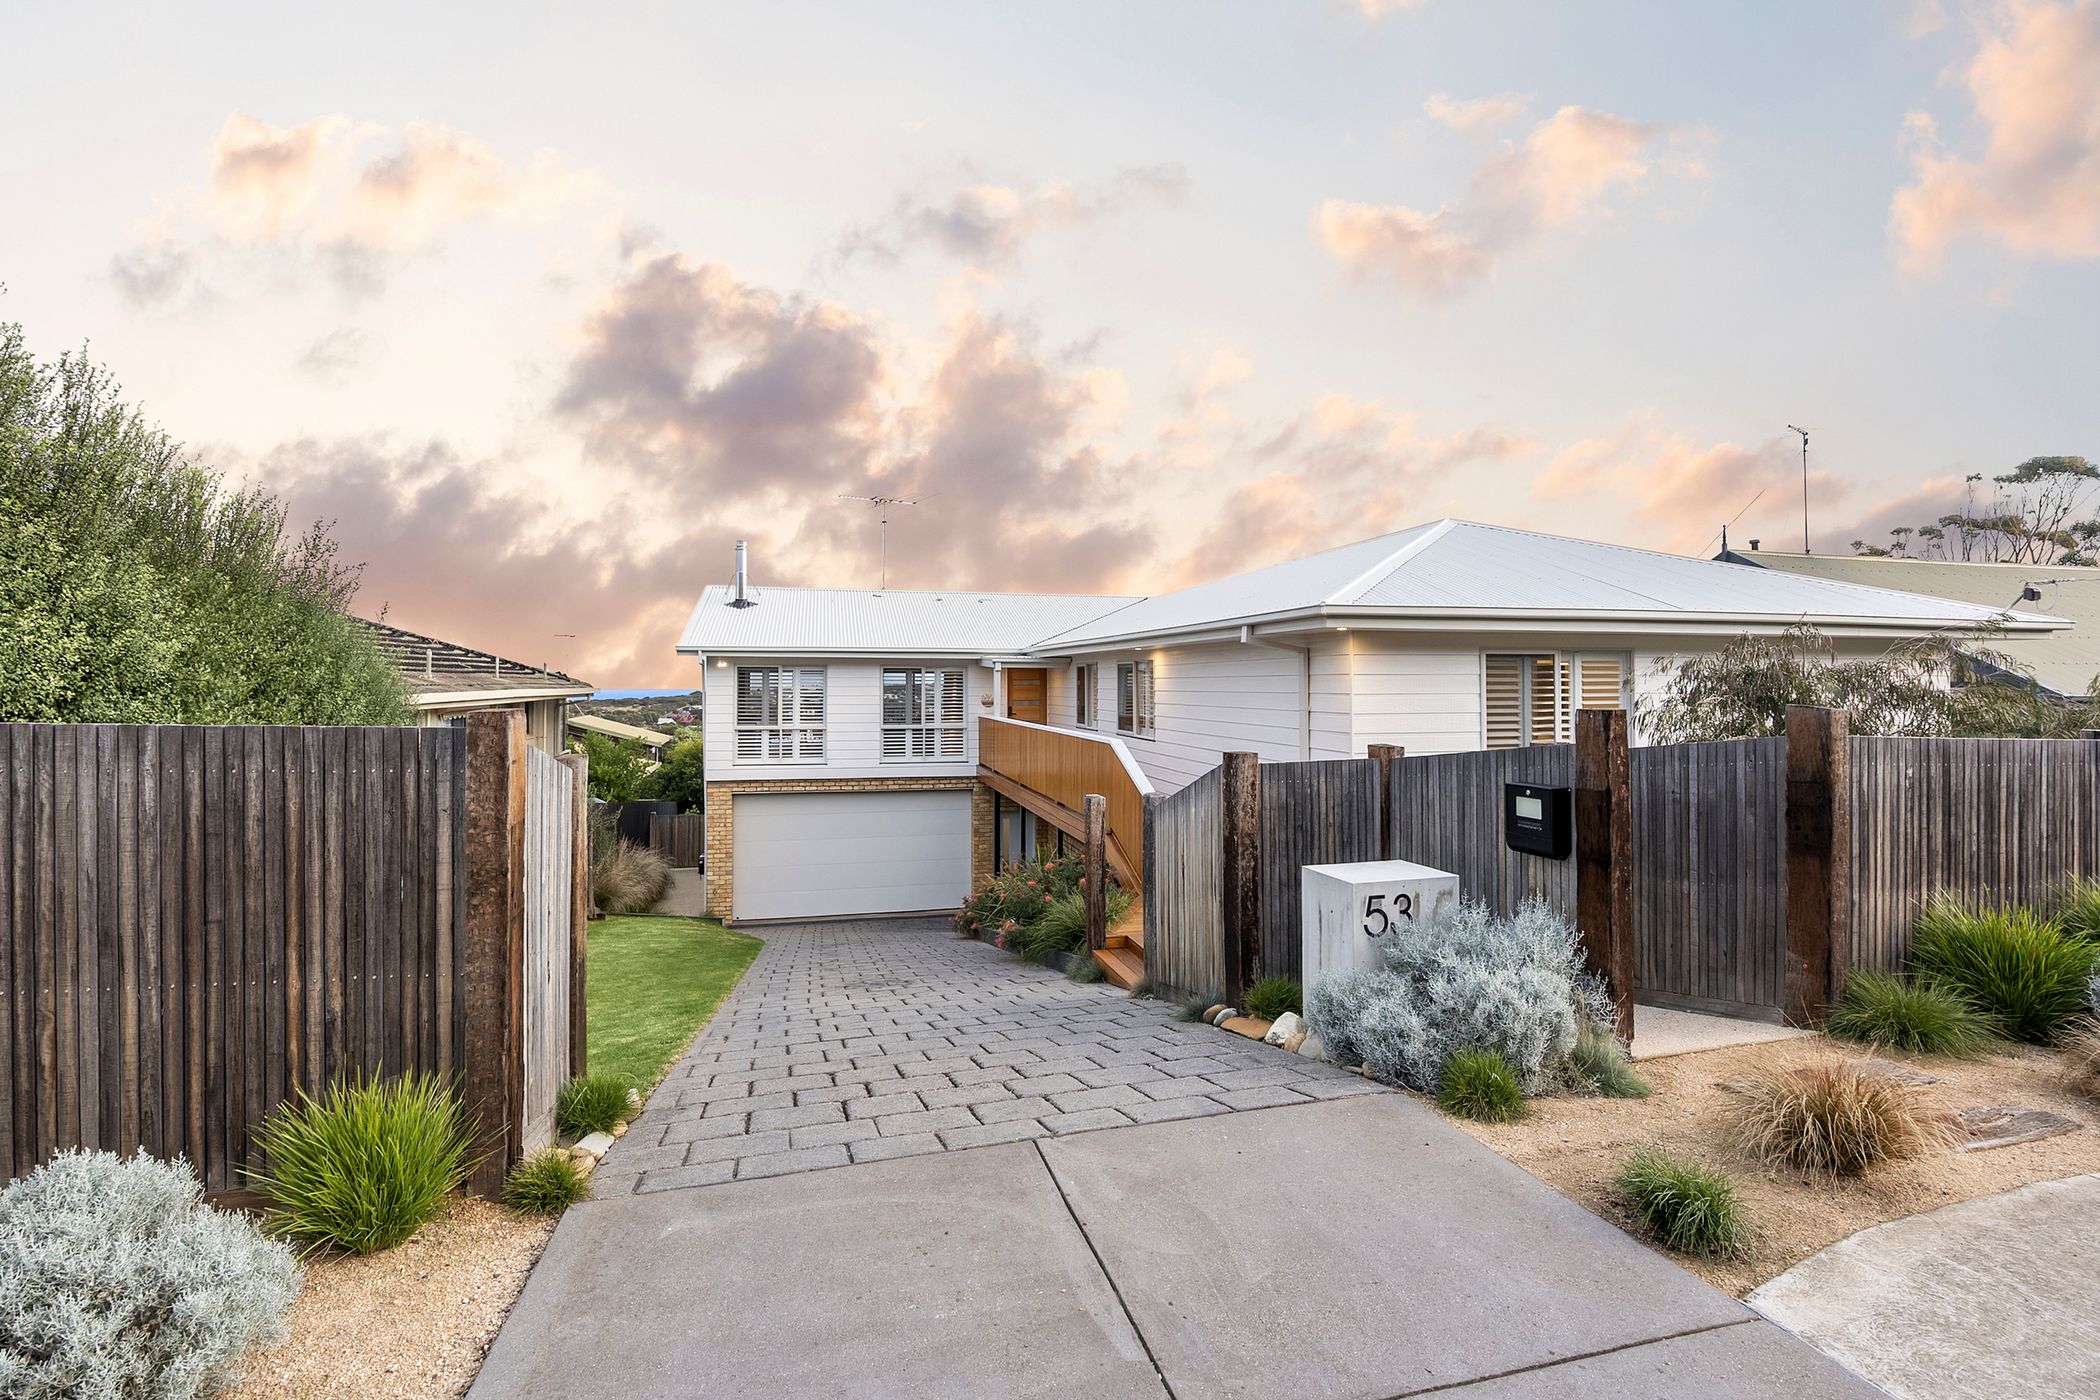
Perfectly capturing the essence of the contemporary Australian lifestyle, this home embraces light, space, connection to nature and effortless indoor-outdoor living. Positioned on an expansive 1,252sqm allotment (approx), this breathtaking brand-new residence delivers an extraordinary blend of architectural sophistication, effortless luxury and intelligent long-term design. Every element of the home has been thoughtfully curated to create a sanctuary that is not only stunning to look at, but exceptionally practical to live in.
Surrounded by low-maintenance native landscaping and immersed in a peaceful bushland setting, the home offers a peaceful retreat, moments from the national park, where endless walking trails and mountain bike tracks become an extension of your backyard. Long summer evenings on the deck, sunlight streaming through skylights and seamless transitions between indoor and outdoor spaces create a home designed to be lived in, relaxed in and shared with family and friends.
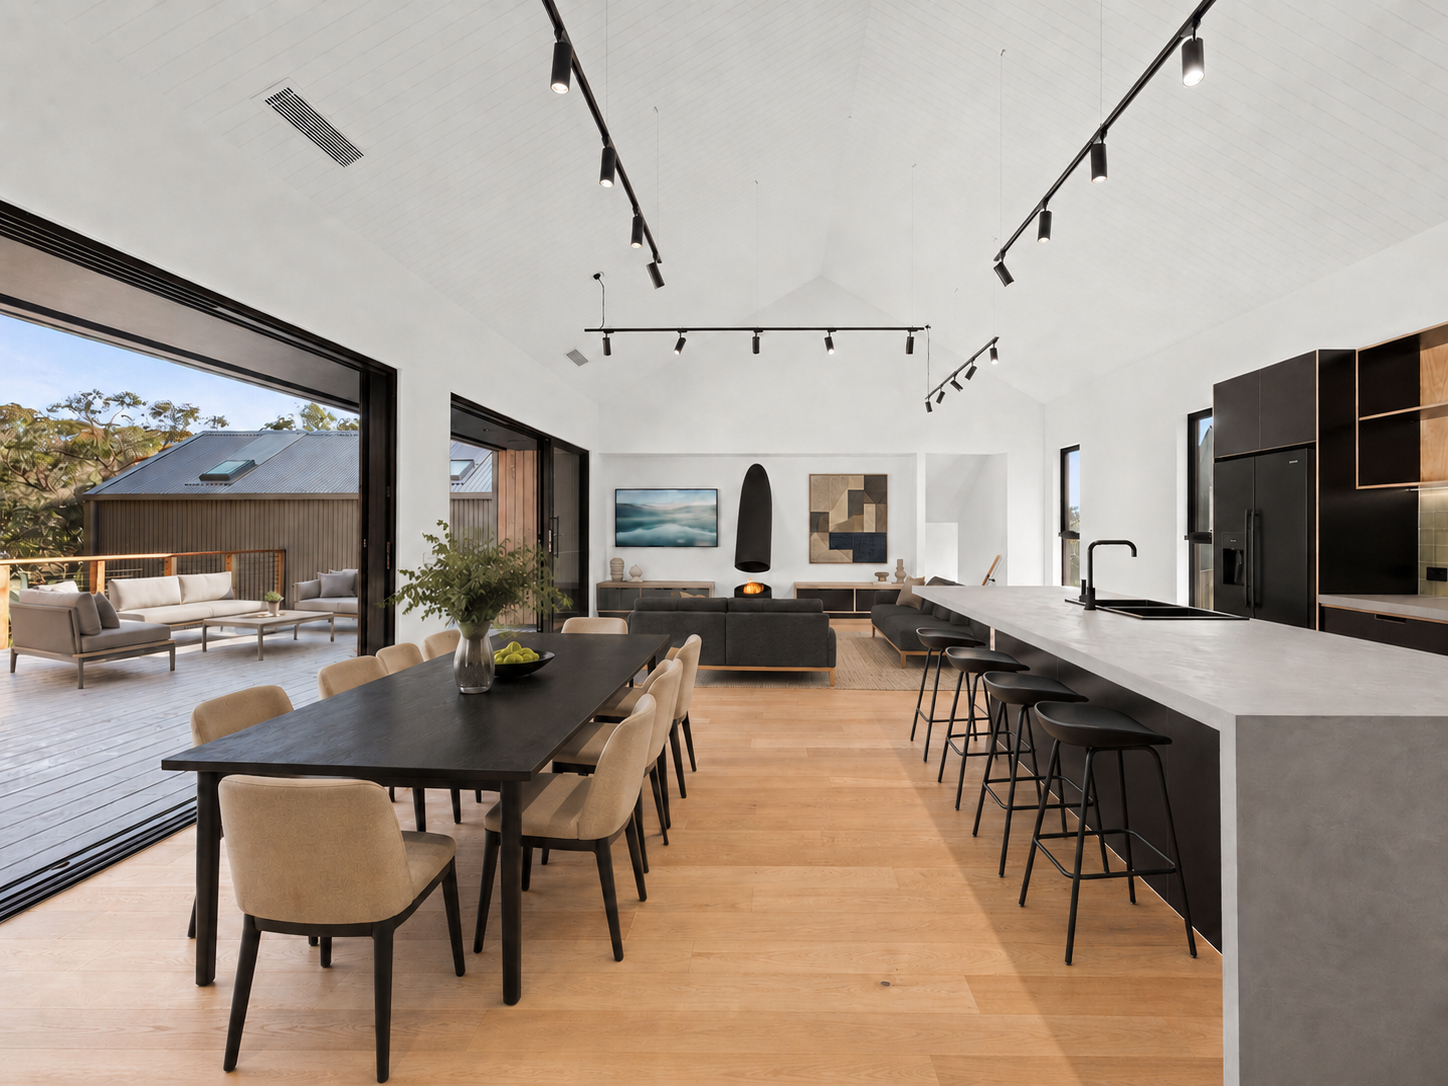
From the moment you step inside, the home immediately evokes a sense of calm, warmth and openness. Soaring ceilings, oversized skylights and expansive open-plan living zones flood the interiors with natural light, while warm finishes and seamless integration with the outdoors create an atmosphere that feels both refined and deeply welcoming.
At the heart of the home, a striking sculptural bioethanol fireplace creates an unforgettable centrepiece within the main living domain. More than simply a source of warmth, it is a true statement piece and work of art, anchoring the space with ambience, elegance and understated luxury. Whether entertaining guests or enjoying a quiet evening at home, this extraordinary feature transforms the living area into something truly special.
Designed with easy living in mind, the main entry, master suite, kitchen, living areas and spectacular entertaining deck are all positioned on one level, allowing for effortless day-to-day living and long-term accessibility without compromising on style or scale.
The designer kitchen is both elegant and highly functional, appointed with premium European appliances, twin ovens, extensive cabinetry and a large walk-in pantry. Overlooking the expansive living and dining domain, it is a space designed equally for relaxed family living and impressive entertaining.
The clever floorplan has been designed across two distinct accommodation zones, offering exceptional flexibility for families, guests, multi-generational living or those simply wanting space and privacy. The upper level forms the primary everyday living zone allowing for easy living without stairs, while a separate lower-level retreat includes a luxurious guest suite with ensuite, two additional bedrooms or work spaces, separate bathroom facilities and independent zoned heating, cooling and hot water systems. This allows the lower level to be completely shut down when not in use, delivering remarkable comfort and energy efficiency.
Each of the four bedrooms is generously proportioned and fitted with floor-to-ceiling built-in cabinetry, while all three bathrooms and powder rooms have been beautifully finished with a timeless, contemporary aesthetic.
Outdoor living has been equally well considered. The expansive entertaining deck invites long summer lunches and relaxed evenings with friends, while the outdoor shower, low-maintenance native landscaping and extensive external storage spaces create the ultimate practical coastal lifestyle. Purpose-built storage with electric roller doors provides ample room for surfboards, bikes and beach equipment, with even more storage tucked neatly beneath the home.
Behind the beauty lies an impressive list of future-focused inclusions designed to support sustainable, low-maintenance living for years to come:
• Brand-new low-maintenance construction with builder’s warranty
• Six-Star energy-rated design
• 10.5kW solar system with battery-ready inverter
• Ducted and zoned heating and cooling throughout
• Fast fibre-to-the-home NBN with integrated WiFi mesh system
• 32Amp electric vehicle charging point
• Internet-connected keyless entry via phone, fingerprint or code
With approximately 417sqm of total built area, this remarkable residence offers a rare combination of luxury, sustainability, flexibility and genuine liveability.
Sophisticated yet relaxed, grand yet incredibly functional, this is the kind of home that leaves a lasting impression long after you’ve walked through the door.
This is The Place
All information offered by Moonah Real Estate is provided in good faith. It is derived from sources believed to be accurate and current as at the date of publication and as such Moonah Real Estate simply pass this information on. Use of such material is at your sole risk. Prospective purchasers are advised to make their own enquiries with respect to the information that is passed on. Moonah Real Estate will not be liable for any loss resulting from any action or decision by you in reliance on the information.
Current Listings
Reviews